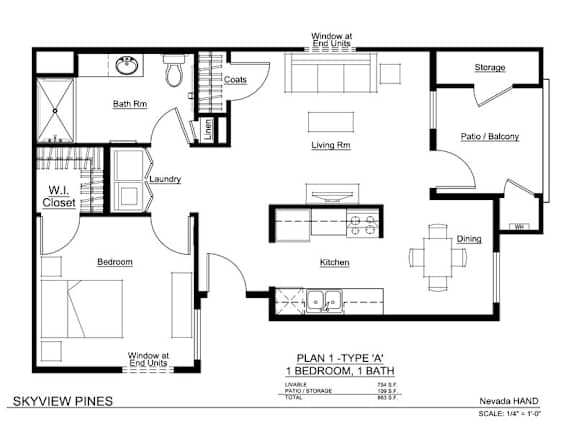

Plan 1 Type A
1 Bedroom | 1 Bathroom
1 Bedroom
1 Bathroom
Up to 754 Sq. Ft.
Features & Amenities
- Balcony Storage Area
- Ceiling Fan
- Central Air Conditioning and Heat
- Dishwasher
- Garbage Disposal
- Large Bathrooms
- Microwave
- Utilities Included: Electricity, Water, Trash, Sewer
- Walk in Closets
- Washer/Dryer
Available Units
Available Units
Available Units
Apartment: # 133
Call for pricing
Apartment: # 211
Call for pricing
Apartment: # 307
Call for pricing
Call for pricing
Have a question?
How can we help you?
Floor Plan Video
Floor Plan Virtual Tour
Floor Plan Video
Testimonials
Skyview Pines is a beautiful property!
- Marcus M.
Prices and special offers valid for new residents only. Pricing and availability subject to change at any time.
Plan 1 Type A Photo Gallery
Floor Plan Images